About
Based in Amsterdam, NL and originally from London, UK, Herbie brings a unique hybrid approach to interior architecture and design. Beginning with a BA (Hons) degree in Architecture, his career has journeyed through residential interiors, construction project management, and interior architecture for commercial and retail.
Professional Journey
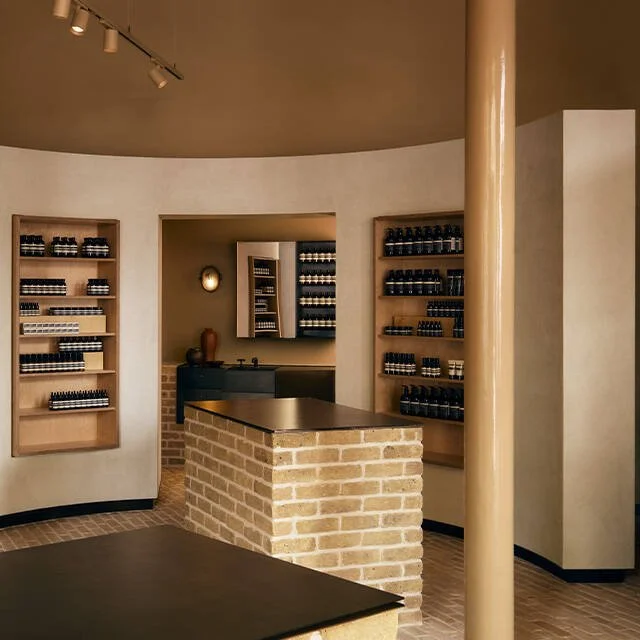
Aesop (EMEA Design Team): Project managed complex retail projects within the store design team. Herbie delivered across Europe, ensuring the brand’s iconic, hyper-contextual design philosophy was executed flawlessly.
Marie-Stella-Maris: Led store design and development, steering projects from initial feasibility study through to the final brick-and-mortar reality.
The Hybrid: Design and Execution
With a professional history split between interior architecture and project management, Herbie bridges the gap between imagination and reality. This dual expertise ensures that every creative concept is grounded in the real world:
Realistic & Executable: Designs are developed with a rigorous consideration for budget constraints and strict timelines.
Conscious Design: A strong commitment to environmental impact, ensuring materials and processes are chosen responsibly.
Technical Precision: Fully trained in industry-standard software to translate concepts into flawless, actionable data.
Technical Toolkit: AutoCADAdobe Creative SuiteSketchUpEnscape
Whether crafting detailed floorplans, building meticulous 3D models, or rendering high-quality computer realisations, Herbie utilizes his technical toolkit to ensure stakeholders, contractors, and clients have absolute clarity before construction begins.
Contact us
Interested in working together? Fill out some info and we will be in touch shortly. We can’t wait to hear from you!